Материал: Russian Journal of Building Construction and Architecture
Issue № 1 (41), 2019 |
ISSN 2542-0526 |
as “postmodernism” that we do not completely understand and see the aesthetics of space form through classic images, foundation and modernism and postmodernism.
2. Russian modernism in architecture and interiors. As examples we can use F. O. Schechtel’s own mansions in Yermolaevsky [13] and Sadoviy [7] Lane. We can learn “first-hand” from the master of architecture and interiors wizard. “Its uniqueness… is its yearning for construction. Dynamics and diversity of his creativity shows in how fast the setting changes. Schechtel’s life was truly what is called life in art and life with art. Each turning point in his career, ground-breaking ideas are tested or developed in his own houses. Having sold those old houses with the setting that matches a previous stage of style evolution and seems no longer bearable, Schechtel designs his own new projects to reflect current social and spiritual challenges” [8].
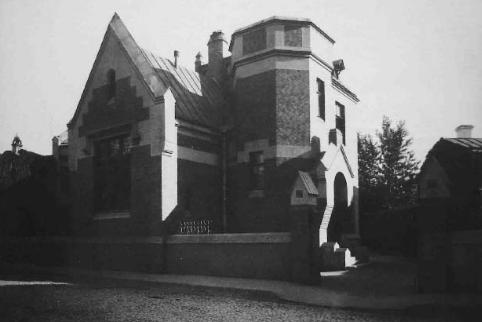
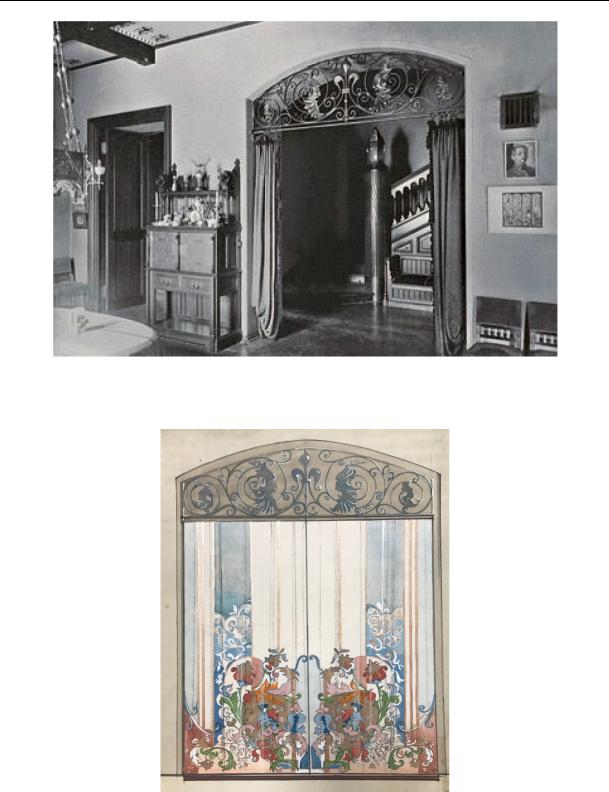
The mansion in Yermolaevsky Lane (Schechtel started designing it in 1896 while he was already very popular and accomplished architect) is in accordance with the image that we have in our head: a successful creative person who has just got to the height of his fame arranges his own house in a touchingly romantic manner as it is saturated with signs and history (Fig. 1). Pseudogothic motives add to new space solutions, life moves forward promising new achievements. “A theatre of transformations with its momentary change of pictures and ideas of coherence as a process of continuous change had an effect on the design of a peculiar cinematographic method by Schechtel as an architect, founder of pictorial dynamic composition” [8] (Fig. 2, 3).
Fig. 1. Mosaic fronton above the main entrance of F. O. Schechtel’s mansion in Yermolaevsky Lane [2]
95
Russian Journal of Building Construction and Architecture
Fig. 2. Living-room in F. O. Schechtel’s house [2]
Fig. 3. Fantasy sketch of a lost living-room curtain of F. O. Schechtel’s house.
Designer L. V. Podolskaya, 2000. Photo Ye. Luchin
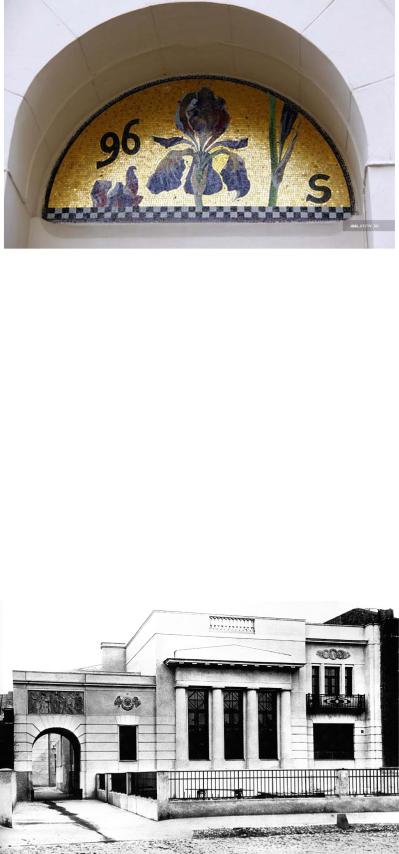
The mosaic in the fronton of the house is quite symbolic and in a way prophetic: three stages that a flower goes through its life cycle, i.e. a bud, blooming and fading (Fig. 4).
96
Issue № 1 (41), 2019 |
ISSN 2542-0526 |
Fig. 4. Mosaic fronton above the main entrance to F. O. Schechtel’s mansion in Yermolaevsky Lane [2]
The life cycle shown in the symbols has been around for over 100 years and it starts blooming as the sun goes up touching its golden background and fades as it sets. In the Japanese mythology an iris, a symbol of a warrior’s courage, which is an abbreviation of the first and family name, can be a direct hint – and even more than that – it is almost a promise to itself “I will never break”. A lot of décor, symbols, colour.
The complete opposite, a big mansion in Sadovoe Ring, built in 1910 is a prominent work by the architect and academic (Fig. 5). It is often called neoclassic. From the academic point of view, it might be true. This is a magnificent example of the renaissance of the style where nothing is impossible as it hides two reference points behind its exterior décor: absolute functionality and inexhaustible opportunities of the décor that “build up” on the first assumption.
Fig. 5. Main façade of F. O. Schechtel’s country estate in Bolshaya Sadovaya Street (photo by the unknown author)
97
Russian Journal of Building Construction and Architecture
The house has an absolutely functional planning solution that is pronounced on the façade. Its functional consistence and opulence are evocative of cathedrals dating back to the Roman Republic: proportionally accurate and fit for a place of worship sending a message: “Come in and worship”.
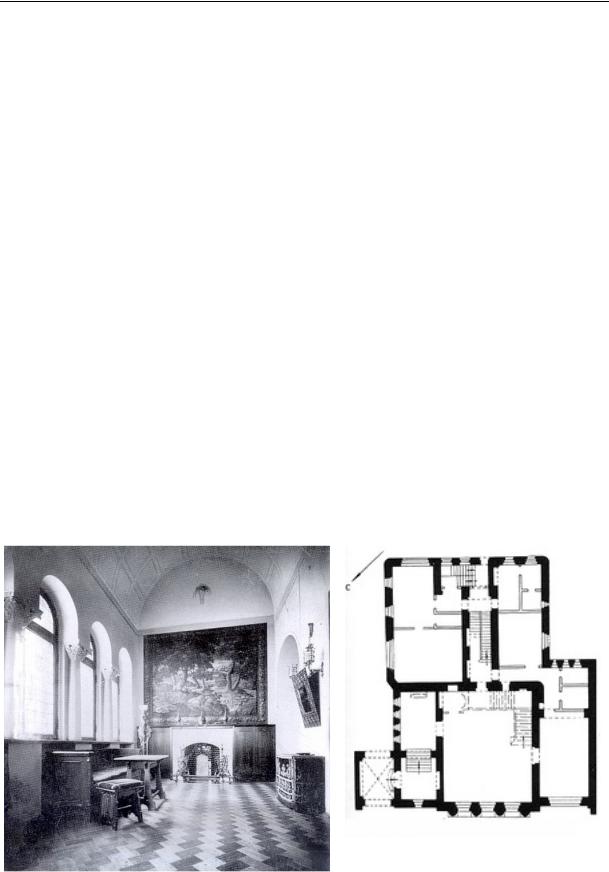
To get inside, you need to go up a wide staircase to a hall with a typically Roman arch, i.e. a circular arch beneath which there is a fireplace on the wall looking like a victim to overly restrained, “non-chaotic” forms (Fig. 6). As little décor as possible and maximum expressiveness of volumes and sharp “conversational” skills, i.e. intricate spots and lines, volume and vacuum, graphics and pure flatness: it is not a house but a cathedral with yet a human image. Human perfected his craft and there is no need to prove anything to anyone. In his book “Flesh and Stone” Richard Sennett gives a precise description of a so-called Roman space: “Romans were striving for space where a person could move forward without getting distracted moving from side to side. Therefore the Roman space had a backbone” [11]. According to the building plan, it is seen that there is a combination of forward and spiral movement, i.e. in fact using a theatrical effect, the architect directs a spectator, i.e. a visitor, first along the straight line making them feel as if they were at a museum as according to R. Sennett: “this is how the first museum in the modern sense functioned” [11]. If one attempts to “read into” the system of signs in space, they found themselves in the architect’s museum.
Fig. 6. Stone hall and plan of the first floor in F. O. Schechtel’s country estate in Bolshaya Sadovaya Street [7]
98
Issue № 1 (41), 2019 |
ISSN 2542-0526 |
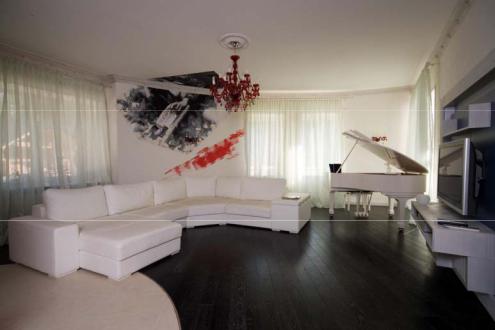
3. Russian modernism as a foundation of a new interior style. Using the example of these two representations of the Russian modernisms, we can see how living space literally “absorbs” those engrams [12] essential to human nature, uses them as a foundation for designing the following segment of their life cycle. Therefore it is necessary to come up with a new way of designing new interior styles here and now (Fig. 7).
Fig. 7. Private interior. Author of the project L. V. Podolskaya, 2005. Photo by Ye. Luchin
If there is conscious urge to create a coherent structure of a new living place based on verbal principles as those underpinning the postmodernism epoch. An art object as the quintessential of the main principles of housing, development and movement in space that is dictated by the structure as a verb and décor as a descriptive part, i.e. an adjective. This movement is only starting to gain momentum but it looks quite likely that it will come in flesh and blood as humans are not only social but also amazingly individual beings and the technological revolution is prioritizing the former and underplaying the latter.
Given the current economic and cultural landscape, we can assume that there is a sound foundation for a new style to emerge for the formed and established elite that do not have to stick to the protocol and international communication rules for economic interactions [3]. Due to an absolutely disrupted stylistic unity of the Western European art, its secondary role to its past, repetitions, self-repetitions and deconstruction, Russian art, art of architecture and design has a good chance of reestablishing the previously disrupted cultural communication based on the
99