Материал: Russian Journal of Building Construction and Architecture
DESIGNING AND CONSTRUCTION OF ROADS,SUBWAYS, |
|
AIRFIELDS,BRIDGES AND TRANSPORT TUNNELS ................................................................ |
116 |
Dr. Shashi Kant Sharma, Aniruddha D. Chopadekar, Samarth Y. Bhatia |
|
Improvement in Pavement Quality Concrete by Using Pozzolonic Materials |
|
with Polypropylene Fiber....................................................................................................... |
116 |
BUILDING MECHANICS.......................................................................................................... |
126 |
Nazarov Yu. P., Poznyak E. V. |
|
Theory of a Quasi-Static Analysis of Sport Grandstands |
|
Under Loads from Concerted Actions of Spectators............................................................... |
126 |
INSTRUCTIONS TO AUTHORS................................................................................................. |
141 |
6

Issue № 4 (36), 2017 |
ISSN 2542-0526 |
BUILDING STRUCTURES,BUILDINGS AND CONSTRUCTIONS
UDC692
Ilker Erkan1, Mesut Tığdemir1, Mustafa Karaşahin2
ANALYSIS OF DESIGN AND CAPACITY BY ARRANGING THE FUNCTIONS
IN SMALL SCALED AIRPORT TERMINAL BUILDING
1Suleyman Demirel University
Kazakhstan, Almaty, tel.: +7 727 307 95 60/65 (220, 231, 455), e-mail: ilkererkan@sdu.edu.tr; mesuttigdemir@sdu.edu.tr 2İstanbul University
Turkey, Istanbul, tel.: +90 246 211 82 22, e-mail: mkarasahin@istanbul.edu.tr; ilkererkan@sdu.edu.tr
Statement of the problem. In this study, airports terminal buildings, the capacity of the airport terminal buildings, and the factors affected the capacity were searched. It was determined that the airport terminal building may vary and their spatial functions affect all airport functions. It was observed that any positive/negative change in the functions of terminal buildings affected the operation of terminal building. Method: A program was developed as a result of observations and studies while investigating the airport terminal buildings. Applicable regulations and the factors which negatively affect the capacity of the terminal, with improvements on the total capacity of the systemwere investigated.
Results. As a result of analysis with developed software, a different and theoretical perspective was developed to capacity calculation methods developed according to international standards referring to capacity accounts in the literature. With developed software, can calculate and be detailed necessary lower limits should be allowed variables to target the volume and capacity, new and different functioned terminal buildings were designed.
Conclusions. These terminal buildings just designed were evaluated by developed software and owing to that the most suitable designing method found as spatial and functional for the airport terminal buildings.
Keywords: Airport Terminal Building; Design and Capacity; Computational Design.
Introduction
Airport terminals are structures that combine architecturally and engineering-wise complex systems. Therefore, the design of this type of structures requires meticulous study and analysis. The ATArch-A® software which is developed by the writers’ functions as a guide in im-
© Erkan Ilker, Tığdemir Mesut, Karaşahin Mustafa, 2017
7

Russian Journal of Building Construction and Architecture
provement activities for present buildings as well as in the modeling of newly designed terminal buildings. When the structural features of the airport terminal building to be designed are fed into the ATArch-A software, data that can be used for the relevant design can be generated very fast. One of the most important of these data that are of interest to many researchers is those pertaining to the concept "Level of Service” (Correia and Wirasinghe, 2004). The ATArch-software calculates this concept rapidly and can offer suggestions for the improvement of a design. For example, the program can determine in terms of area of space the arrangements to be made to improve the ticket control area without changing the number of counters. In addition, it can immediately illustrate the outcome of a change in the number of counters without changing the size of the area in question. These operations can be run for the entrance control halls, departure hall entrance, or the circulation and waiting areas (Brunetta and Romanin-Jacur, 1999). The ATArch-software employs the IATA standards. When the space output is the level of service, it is possible to interpret the capacity conditions and even the appropriateness of the IATA standards. The program can present these in graphic form. It can also form the passenger arrival distribution by taking observational data as reference, and if necessary, its users can enter the passenger arrival data as they wish (according to a scenario). ATArch-A can digitize the luggage pick up area in the passenger arrival hall with respect to the IATA standards. It can take the passenger distribution graph and place it as photo file on the computer desktop. Taking as basis passenger characteristics and the distance that passengers cover between spaces, it can determine the average distance cover time of passengers. It can illustrate the effect of passenger characteristics on space. It can analyze the conditions of terminal used by passengers with different characteristics. ATArch-A can present passenger circulation conditions such as density and flow as output in a graphic screen and save it onto the desktop, as is the case with the other concepts. ATArch-A can show the accumulation of passengers getting of a bus and enter a hall in cases where tour operators carry large groups of passengers in more than ten tour busses and present relevant scenarios. With these features, ATArch-A is a software program with an algorithm that can form the parameters influencing airport terminal buildings with respect to IATA standards, that can guide architects and transportation engineers, and that can significantly contribute to the literature. With ATArch-A, it is possible to produce an airport terminal building architectural design in accordance with the right standards and scale. In the present study, different airport terminal building designs were formed and analyzed with ATArch-A®. These designs consist of airport terminal buildings that were “redesigned” by taking into consideration present concepts.
8
Issue № 4 (36), 2017 |
ISSN 2542-0526 |
The results of the analyses revealed some space related needs that airport terminal buildings must meet. The basic aim was to determine some basic data that yield the functional and IATA standards for airport terminal buildings (de Neufville, R. and Odoni, 2003). Another aim was to use the analysis superiority of ATArch-A while determining immediately how a present design can be improved. First, an airport terminal building designed with a linear method was formed. After different scenarios were formed for the linear design, each was analyzed with ATArch-A. Despite September 11 2001, many international airports are operating close to capacity, a problem that is likely to become more acute given the projected long-term growth in air traffic of between 3 and 4 % per annum (ACIE, 2003). Much of the problem in the current design philosophy stems from the traditional view of airport buildings as "terminals". As such, an airport building is seen as the end (or beginning) of a passenger's journey and acts as a gateway to the surrounding city or community. According to the FAA Advisory Circular on Airport Master Plans in 1971; the objective of the Terminal Area Plan should be to achieve an acceptable balance between passenger convenience, operating efficiency, facility investment, and aesthetics...
the terminal area should afford the passenger orderly and convenient progress from his (or her) automobile or public transportation through the terminal to the aircraft. Thus, the principal objective of an airport building (according to the Advisory Circular) is to provide a high level of convenience only for originating (and similarly, terminating) passengers. The FAA requires a single forecast, passengers enplaned annually, when producing a master plan. According to the Advisory Circular (FAA, 1985): "The idea is to forecast the different elements of aviation demand, compare that demand over time with the capacity of airports' various facilities, and to identify the time when new or expanded airport facilities may be necessary". The actual design of the airport buildings is often the responsibility of a single or a team of architects, who use different set of criteria to describe the objectives of the terminal area.
Airport Design Concept
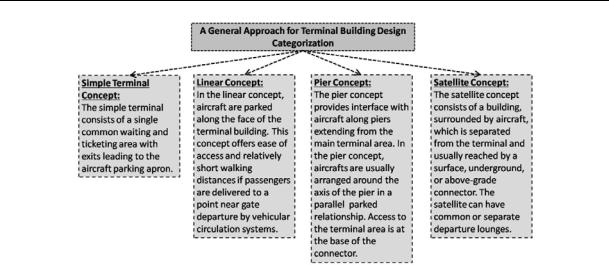
A terminal building design can be categorized as one of four basic concepts or a variation or combination of them (Fig. 1).
Combinations and variations of terminal concepts often result from the changing conditions experience at an airport. An airport may have many types of passenger activity, varying from originating passengers using the full range of terminal services to passengers using limited services on passengers’ flights. The predominant type of activity usually affects the initial terminal concept selected. In time, the amount of traffic may increase, necessitating modification of the facilities.
9
Russian Journal of Building Construction and Architecture
Fig. 1. Terminal Building Design Categorization
Growth of aircraft size, a new combination of aircraft types serving the airport, or a change in the type of service may affect the suitability of the initial concepts. Combined concepts acquire some of the advantages and disadvantages of each basic concept used. A combination of concept types can be advantageous that costly modifications will be necessary to maintain the original concept. Particularly at high activity locations, a thorough analysis of the type of Airport terminal concept to be utilized at an airport should be conducted before a final decision is made. Initial evaluation efforts should narrow the choices down to two or more alternative schemes before development of preliminary layouts and drawings. The final choice should be made only after depth analyses are completed. Quantifiable aspects of each concept (walking distances, areas required, etc.) should be compared; efficiency studies of passenger and aircraft flows, ground vehicular movements, and operational/functional sequences conducted; and cost estimates do. In evaluating alternate terminal concepts and building designs, major consideration should be directed toward keeping passenger walking distances to a minimum. This is particularly important at locations where there is considerable transfer between aircrafts. Under these circumstances, walking distances become more time critical.
Terminal Building Designed with Columns
The linear design concept is a concept that expands in both directions and spreads from a central system. It consists of an air side (apron, runway, taxi roads, etc.) and land side, as well as systems that allow transport from and to the terminal. Usually, departing passengers and luggage actions are dealt with in the central area. Fig. 2 presents the function scheme of the linearly designed airport terminal building.
10