Материал: Практикум по переводу профессионально-ориентированных текстов. Кочнева М.Г., Ерофеева Л.А
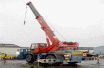 Telescopic
Crane
Telescopic
Crane
This type of crane offers a boom that consists of a number of tubes fitted one inside of the other. A hydraulic mechanism extends or retracts the tubes to increase or decrease the length of the boom.

Tower Crane
The tower crane is a modern form of a balance crane. When fixed to the ground, tower cranes will often give the best combination of height and lifting capacity and are also used when constructing tall buildings.

Truck Mounted Crane
Cranes mounted on a rubber tire truck will provide great mobility. Outriggers that extend vertically or horizontally are used to level and stabilize the crane during hoisting.
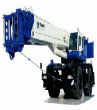 Rough
Terrain Crane
Rough
Terrain Crane
A crane that is mounted on an undercarriage with four rubber tires, designed for operations off road. The outriggers extend vertically and horizontally to level and stabilize the crane when hoisting. These types of cranes are single engine machines where the same engine is used for powering the undercarriage as it is for powering the crane. In these types of cranes, the engine is normally mounted in the undercarriage rather than in the upper portion.
 Loader
Crane
Loader
Crane
A loader crane is a hydraulically powered articulated arm fitted to a trailer, used to load equipment onto a trailer. The numerous sections can be folded into a small space when the crane isn’t in use.

Overhead Crane
Also referred to as a suspended crane, this type is normally used in a factory, with some of them being able to lift very heavy loads. The hoist is set on a trolley which will move in one direction along one or two beams, which move at angles to that direction along elevated or ground level tracks, often mounted along the side of an assembly area.
In the excavation world, cranes are used to move equipment or machinery. Cranes can quickly and easily move machinery into trenches or down steep hills, or even pipe. There are many types of cranes available, serving everything from excavation to road work.
Cranes are also beneficial to building bridges or construction. For many years, cranes have proven to be an asset to the industry of construction and excavating. Crane operators make really good money, no matter what type of crane they are operating.
http://www.engineeringcivil.com/theory/construction-equipments/
Compact Excavator
by Er. Vikrant
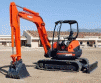
The compact hydraulic excavator can be a tracked or wheeled vehicle with an approximate operating weight of 13,300 pounds. Normally, it includes a standard backfill blade and features an independent boom swing. The compact hydraulic excavator is also known as a mini excavator.
A compact hydraulic excavator is different from other types of heavy machinery in the sense that all movement and functions of the machine are accomplished through the transfer of hydraulic fluid. The work group and blade are activated by hydraulic fluid acting upon hydraulic cylinders. The rotation and travel functions are also activated by hydraulic fluid powering hydraulic motors.
Most types of compact hydraulic excavators have three assemblies – house, undercarriage, and the work group.
House
The house structure contains the compartment for the operator, engine compartment, hydraulic pump and also the distribution components. The house structure is attached to the top of the undercarriage via swing bearing. Along with the work group, the house is able to rotate upon the undercarriage without limit due to a hydraulic distribution valve that supplies oil to the undercarriage components.
Undercarriage
The undercarriage of compact excavators consists of rubber or steel tracks, drive sprockets, rollers, idlers, and associated components and structures. The undercarriage is also home to the house structure and the work group.
Work group
The work group consists of the boom, dipper or arm, and attachment. It is connected to the front of the house structure via a swinging frame that allows the work group to be hydraulically pivoted left or right in order to achieve offset digging for trenching parallel with the tracks.
Independent boom swing
The purpose of the boom swing is for offset digging around obstacles or along foundations, walls, and forms. Another use is for cycling in areas that are too narrow for cab rotation. Another major advantage of the compact excavator is the independent boom swing.
Backfill blade
The backfill blade on compact excavators is used for grading, levelling, backfilling, trenching, and general dozer work. The blade can also be used to increase the dumping height and digging depth depending on its position in relation to the work group.
The most common place you’ll find compact excavators is in residential dwellings. When digging phone lines or other things, these pieces of equipment are very common for getting between houses. Due to their small size, they can fit almost anywhere. Over the years, the capabilities for compact excavators have expanded far beyond the tasks of excavation. With hydraulic powered attachments such as breakers, clamps, compactors and augers, the compact excavator is used with many other applications and serves as an effective attachment tool as well. Serving many purposes, the compact excavator is a great addition to any job that requires the use of machinery.
http://www.engineeringcivil.com/theory/construction-equipments/
Information Technologies Engineering
Information technology (IT) engineers deal with the design and integration of multiple systems of structured cable and wireless information technologies relating to buildings and building occupants:
Building systems—HVAC, lighting, daylighting control, energy monitoring, security access, and fire/smoke detection and alarm.
Telecommunications—voice, data, graphics, and audiovideo.
Several developments which occurred somewhat simultaneously in the early 1980s drove the explosive growth of information technology—the divestiture of the Bell corporate empire, the Internet, the personal computer, user friendly software interfaces, and large capacity investments in telecommunications infrastructure, satellites, and fiber optic cable systems.
The emerging development of building information modeling (BIM) has the potential to integrate the design, fabrication, construction, and O&M databases over the life cycle of the building development.
Description
I ntegrated
Design
ntegrated
Design
Concept of a Security Command Center that integrates
multiple technologies seamlessly into one facility
Such systems as telecommunications, data, building operation controls, audiovisual, and security are commonly introduced as separately operating systems. Integrated building systems now have the capability to use the same structured cable network and enable interoperability across all systems. The IT Engineer designs the structured cable system network that enables the user's technology systems and the building operating systems to function in an integrated manner.
Synergies enabling user comfort and building energy savings can be realized when integrated systems can interact seamlessly, thus benefiting the comfort and business needs of the user and the building owner simultaneously.
This is most easily accomplished when all building stakeholders and members of the design team are brought as early as possible into the integrated design process. The IT Engineer should be involved with design decisions from project start since IT design overlaps and affects building operations systems, vertical and horizontal space utilization, and user/organizational business needs.
Design Objectives
Information systems will affect all design objectives of the complex modern commercial, institutional, or governmental building:
Accessible for physically challenged user access to telecommunications and security devices
Cost-Effective for initial construction cost and user life-cycle cost
Functional/Operational for integrated control of building operational systems and building automated systems (BAS)
Productive for user health and comfort, and business/organization needs
Secure/Safe for building security access, surveillance, fire/smoke detection and alarm systems; and user LAN/WAN network security
Sustainable—Enhance Indoor Environmental Quality; Optimize O&M Practices for high performance optimization of building controls and operational systems
The design and implementation of wiring and cabling systems has direct impact on aesthetics and preserving historic spaces within the building.
As advanced electronic entertainment systems, home offices, and telecommuting become more prevalent, multi-unit and single-unit residential buildings are being built and marketed to attract the IT-sophisticated residential consumer.
Flexibility
S calable
IT infrastructure will accommodate
calable
IT infrastructure will accommodate
future technologies
All organizations must be adaptable to a high rate of change. IT is one of the most rapidly changing aspects of technologically advanced societies across the globe. New devices and technologies for business and personal use are constantly being brought to market. As new IT technologies are introduced, building and IT infrastructure design must be flexible and adaptable to accommodate future new technologies so as not to disrupt ongoing business operations or cause excessively costly modifications to existing systems.
Design for IT flexibility requires consideration of all or some of the following:
Adequate power for future building/system expansion including emergency power supply
Adaptable power and telecommunication cores
Adaptable dedicated electrical and telecommunications spaces
HVAC delivery to dedicated IT spaces
Network security
Strategically located branch takeoffs and utility stubs
Adaptable plenum systems—either overhead or underfloor, coordinated with space needs for parallel HVAC, power, lighting, and fire protection systems as applicable
Overhead exposed cable trays integrated with parallel HVAC, power, lighting, and fire protection systems
Emerging Issues
Integrated Practice
The building industry has been focused on rapidly emerging technologies in building information modelling and interoperability that will radically change the process of design, fabrication, construction, and maintenance of buildings over their life cycle. These same technologies threaten to change traditional industry business and contractual relationships regarding inefficiencies due to design and construction industry fragmentation; risk distribution and ownership of design information; compensation methodology—value based vs. cost based fee determination; leveraging of project information knowledge early in the design process; and intellectual property compensation for knowledge stored in an A/E BIM to be modified by input of project-specific data.
The American Institute of Architects (AIA) has recently announced the establishment of the Integrated Practice Strategy Working Group (IPSWG), which brings AIA knowledge communities and committees together to discuss this potential redefinition of architectural practice.
Building Information Modelling (BIM)
Building Information Models (BIM) based on NIBS International Alliance for Interoperability (IAI) Industry Foundation Classes (IFC) is an emerging technology that enables accumulation and management of facility life-cycle information. IFC-BIM lets architects, engineers, construction managers, facility operators, and facility managers work with (and store for downstream users) tangible components such as walls and furniture, and also concepts such as activities, spaces, and costs.
BIM is a master, intelligent data model, resulting in an as-built database that can be readily handed over to the building operator upon completion of commissioning. The BIM standard could someday integrate CAD data with product specifications, submittals, shop drawings, project records, as-built documentation and operations information, making printed O&M and Systems manuals virtually obsolete.
Wireless Technologies
Organizational/business use of wireless technology is still seen as an adjunct to wire due to network security issues, although more advances have been made in the residential building market. GSA envisions an integrated workplace where plug and play technology enables components to be added to or removed from a basic service infrastructure grid with no rewiring.
The Centre for the Built Environment (CBE) at the University of California, Berkeley has wireless technology research projects in development for:
A programmable wireless lighting control system that can be used in both retrofit and new lighting applications that greatly reduces the cost of wiring and switching, enables more flexible lighting control that can be integrated with daylight sensing, permits individual user control of workstation lighting, and potentially results in more energy efficiency.
A combined wireless communication and micro-electromechanical (MEMS) sensor system for sensing, measurement, and control of the building indoor environment; enabling environmental sensing distributed over wider spaces; leading to optimization of building systems, greater energy efficiency, and individualized user comfort.
Smart Buildings
Tomorrow's "smart buildings" are expected to involve the dynamic interaction of building and information systems. Building materials and systems would sense internal and external environments, anticipate changes, and automatically make corresponding adjustments to maintain an optimized environment.
Space lighting would be adjusted for differing daylight exposures and window control devices—blinds, louvers, environmentally reactive glass—would respond automatically.
Wireless sensors would be embedded in building envelope materials to monitor performance and possible deterioration over time, and then give O&M management early notice of potential problems.
http://www.wbdg.org/design/dd_infotecheng.php