Материал: Russian Journal of Building Construction and Architecture
Issue № 4 (36), 2017 |
ISSN 2542-0526 |
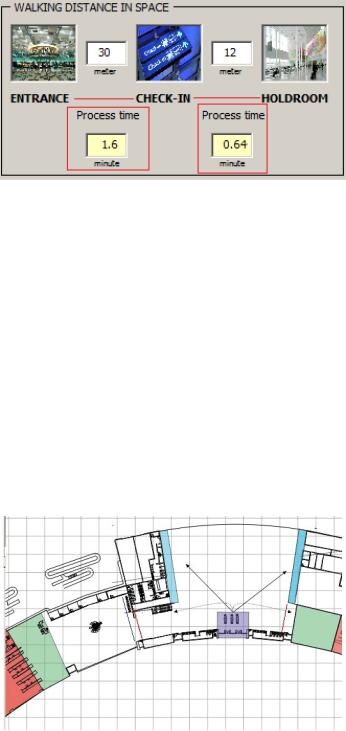
made considering the passenger characteristics from the entrance area to the ticket control point and from the ticket control point to the departure hall entrance indicates that the passengers cover the distances especially between the spaces in a short time as seen in Fig. 32.
Fig. 32. Time spent to cover the distances in the other terminal building
No matter how short it takes for the passengers to cover the distances between the spaces, the main spaces (entrance control hall, ticket control point and cleared hall entrance area) and the crowd that will gather at the entrances of the main spaces eliminate the advantage of shortening distances among the spaces and passengers’ covering the distances in a short time. Therefore, although it seems important to shorten the distances among the spaces, the arrangement of the spaces that particularly passengers have to visit before boarding the plane needs to be the central issue. Two different departure hall concepts are designed in the newly-designed terminal building complex. The designs can be seen in Fig. 33.
Fig. 33. Differences in the departure hall entrance area in the other terminal building
31
Russian Journal of Building Construction and Architecture
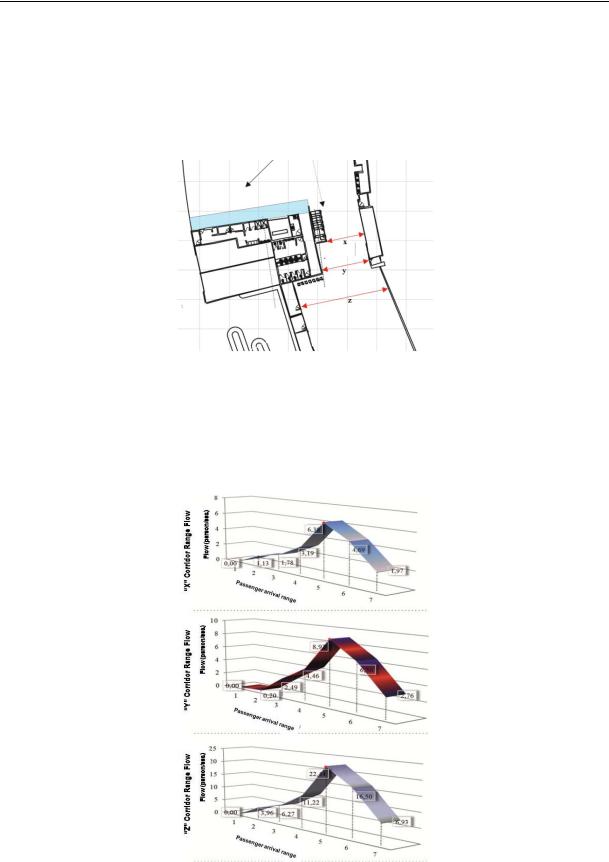
In the design of the other terminal building, symmetrical solutions were used on both sides along the entrance axis. In the design, the corridors were narrowed with stairs and projections, and the impact of this change on the flow was analyzed with ATArch-A. Fig. 34 shows the corridors that were first narrowed and then expanded.
Fig. 34. Narrowed and expanded corridors in the other terminal building
The flow in these corridor systems was analyzed via ATArch-A and presented in Fig. 35.
Fig. 35. ATArch-A flow analysis for the circulation corridor in the other terminal building
32
Issue № 4 (36), 2017 |
ISSN 2542-0526 |
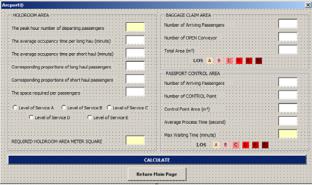
The results of the analysis indicate that the flow increases toward zone “z”. Considering the fact that this situation will lead to problems particularly when the number of passengers is vast, passing directly through “z” space rather than through “x” and “y” spaces would ease the flow. In addition to these analysis, ATArch-A can also analyze the values for the service level in the departure hall and the space where arriving passengers pick up their luggage. The ATArch-A screen view seen in Figure 36 forms an algorithm with respect to the standards determined by FAA and IATA and can predict such features as the service level of the space.
Fig. 36. ATArch-A analysis for the other spaces
ATArch-A, which makes the analysis of the departure hall based on FAA standards and the calculations by forming algorithm, can reveal the necessary square meter per space after the required service level is chosen. Furthermore, ATArch-A can measure the service level of the area where arriving passengers pick up their luggage taking the number of open conveyors and passengers and square meter into account. Accordingly, in case service level is inadequate, it may be changed by increasing the number of the conveyors. ATArch-A, which can analyze the main spaces, can also analyze the auxiliary spaces with respect to the standards. One of the auxiliary spaces is the passport control. As in the other spaces, ATArch-A can analyze the level of service in passport control area and calculate the waiting time of the passengers in present conditions. Based on the results of the analysis, the number of passport control points may be increased.
Results
Airports are the structures that are usually built under government guarantee. Based on the predictions made by ACI in 1998, it was stipulated that a 350 billion-dollar investment is necessary in the air transport industry (TRBNRC, 2010). Such an economic burden causes coun-
33

Russian Journal of Building Construction and Architecture
tries all around the world to make such investments cautiously and to keep them under control. Moreover, gradually escalating international air traffic has increased the competition among the countries (Pearce, 2015). Apart from the international competition, the most important characteristics of airports are the passengers. The facilities for passengers and passengers’ being able to leave the airport without any problems, safely and quickly are the essential features that must be present in terminal buildings. At airports which experience complexities in functions, numeric values gain considerable importance. Moreover, numerical analysis (monitoring, counting, data collection, etc.) of the people that use the building is of importance. When some data are acquired numerically, it will be more realistic to present quantitative solutions about the building during both the design and revision stages. If numerical data are obtained, necessities regarding the size, location and practices suitable for the purpose of the building can completely be satisfied. Size suitable for the purpose of the building brings with itself adequate and essential space design construct. Location serving the purpose helps optimally determines where and how spaces will be located and prevents complexities in functions. Practices suitable for the purpose, on the other hand, make it easier to reach everybody, and thus, the (in) accessibility of some spaces is determined. Such features enable to reveal the alternatives that are important to solve the common problems encountered in terminal buildings. In the present study, terminal buildings were redesigned in line with the present terminal concepts. Observational data indicate that knowing only about the peak hour passenger number does not have a meaning per se. It is necessary to find out both peak hour and pre-peak hour passenger number at the same time. A distance between these two data sets is not realistic. Therefore, pre-peak hour passenger number is as important as peak hour passenger number. ATArch-A is the first software in airport capacity analysis that functions with respect to architectural functions and the analysis of the capacity. The results obtained from the analysis may be used in the analysis of the capacity of terminal buildings. ATArch-A is a highly significant software in terms of management since it aims the effective use of airport terminal buildings. One of the fundamental shortcomings of terminal buildings is the lack of adequate connection among the terminal spaces. Thus, ATArch-A was developed to provide an insight into the modeling of the spaces through the analyses it conducts. Compared to other analysis software, ATArch-A can produce instant responses. Moreover, ATArch-A can be updated based on changing factors and conditions. Given the ineffectiveness and defectiveness of the present airport designs, the model and the software that were developed for airport terminal buildings are of great significance for capacity planning and for the improvement of the designs.
34
Issue № 4 (36), 2017 |
ISSN 2542-0526 |
Conclusion
This study develops an algorithm for capacity analysis through the analysis of data such as related literature, and data belong to movements of about 20.000 passengers including waiting periods, walking axis, and transition time between spaces. This algorithm is transferred into a software program named as ATArch-A. Although the software is a capacity analysis program, it provides a significant analysis and synthesis potentiality for the designers. It is designed of different terminal building plans with the software program, and it is tried to be determined of effective and profitable spaces within the buildings. The newly designed terminal buildings are analyzed and interpreted in terms of spaces and architecture quality from the service level and capacity through the ATArch-A program. The model has also the potential to guide designers for developing different airport terminal architecture. It is particularly significant of being a guide for analyzing airport terminal buildings apart from the common or familiar architectural typologies. Moreover, if the model can be enhanced and improved, it will be applied for other transportation buildings.
Recommendations for future works
The study aims to not only analyzing terminal building capacity but also developing a reference source within the literature in terms of terminal building design and spatial analysis. The model and the developed software have the potential to produce and enhance quick response systems for congestion and chaotic situations if it is integrated with automation systems. For instance, a system which monitoring the check-in desks, and detecting the congestion quickly within the queue in terms of expanding queue length in order to inform the general automation system as soon as possible for mobilizing the other check-in desk automatically. It is important to integrate the automation system with the software program for enhancing the reliability and originality of the model. Further studies need to focus on this integration works. In that sense, it is believed that such enhancements are needed to develop more effective and sustainable design facilitators for terminal building design among the related literature.
Acknowledgments: The authors appreciate the support of the Research Science Foundation in Suleyman Demirel University about research project number is 2877-D-11. Also special thanks for Directorate General of Civil Aviation in Turkey.
Author Contributions: Researchers contribute for all areas. Conflicts of Interest: “The authors declare no conflict of interest.
35