Материал: Крючков Фундаменталс оф Нуцлеар Материалс Пхысицал Протецтион 2011
5.2. Nondestructive NM assay techniques. Calibration and standards
Nuclear material is checked by counting of items, identification of items (barcodes), weighing, measurement of volume, sample taking for chemical analyses and nondestructive assays.
Nondestructive assay (NDA) is determination of the NM type and/or quantity in a sample without changing the characteristics of the sample or penetrating into it.
Nondestructive assay is commonly used in the following cases:
∙when there is a need for rapid testing;
∙monitoring of processes;
∙where no representative sample taking is feasible (e.g. in control of production waste, scrap and so on);
∙where no destructive testing is practicable.
Destructive analysis is not appropriate in cases:
∙where a great deal of measurements is involved (e.g. during an inventory taking);
∙where data is required forthwith (e.g. in an unscheduled inspection);
∙where no sampling of the item tested is permitted (e.g. a nuclear explosive);
∙where material is not accessible for sampling (e.g. deposits in pipelines);
∙where analysis is too expensive.
NDA can be both passive and active.
Active analysis includes irradiation of the items to be tested by an external radiation source (neutrons, X-rays, gamma radiation) to induce secondary irradiation of NM. The radiations emitted (neutrons, X-ray quanta) are interpreted as “signatures” to determin e the quantity and composition of the fissile material present.
Passive analysis relies on spontaneous radiation (gamma, X-ray, neutron) measurement for the material which is the “signature” thereof.
There is an extensive choice of currently available instruments and techniques to detect, identify, analyze and test NM in different physical and chemical forms. NDA equipment differs both in dimensions and sophistication, ranging from portable devices used by inspectors to check NM to large-sized factory systems used routinely by operators.
NDA is normally conducted by measuring NM gamma and neutron radiation. NDA equipment is calibrated and assay results are verified by standard destructive methods (radiochemistry, mass spectrometry). The
226
material involved in processes is analyzed in NDA laboratories using automated instrumentation. Deposits in process equipment are evaluated by portable devices.
The important advantages offered by NDA are as follows:
∙assays do not normally take much time;
∙assays are not expensive (with no the instrument cost taken into account);
∙there is no waste and no reagents are required.
The shortcomings of NDA are as follows:
∙relatively greater errors of results (normally 3 to 10% or even more); these are higher than in destructive analysis;
∙complexities involved in obtaining standards (large-size NM standards are either costly or do not exist).
The following measurement control procedures ensure the quality of measurements in NDA:
∙equipment calibration: required to secure accuracy (avoid biases in results) and estimate standard deviations of calibration results. Calibrations relate the measurement results to the national (international) system of units;
∙frequent checks using working standards;
∙independent multiple measurements to estimate random assay errors;
∙a periodic comparative analysis of samples using proven standard destructive techniques;
∙interlaboratory exchange of samples for secured agreement of measurement data with the data from other laboratories.
Calibration of instruments and techniques used for NDA requires standards. Standards are made depending on the measurement method chosen. The quality of any analysis result depends on the quality of calibration, this, in turn, defined by the quality of standards.
Standard-based calibration measurements are used to determine the dependence between the instrument output and the NM mass in the sample. Standards are also used to test, check or normalize instrument and system output.
“True” values of a standard’s parameters are normal ly found by destructive analysis (DA). Standards are expensive and long to make. Properly understanding the principles on which NDA is based helps minimize the number of standards needed.
Some standards are hard to make and store. Over time, the properties of a standard may change so that it will no longer fall into the same category
227
as the NM under control. This will also require a new standard to be made to replace the old one.
There are two categories of standards:
∙Certified Reference Materials (CRM): these are made of highly pure NM. CRM standards are certified by the most accurate measurement methods and in more than one laboratory. Such standards require certificates;
∙Working Reference Materials (WRM) – these have less accurate characteristics than CRMs. WRM standards are normally used to calibrate specific NDA instruments at enterprises where they are required.
CRM standards for specific site uses are not altogether available, so laboratories or factories need to make their own working standards.
Russian regulations respecting calibrations, certifications of procedures and requirements to reference samples are documented in respective state standards: GOST 8.315–97 “Standard Samples of Mater ial Composition and Properties”, and GOST 8.563–96 “Measurement Pro cedures” and others.
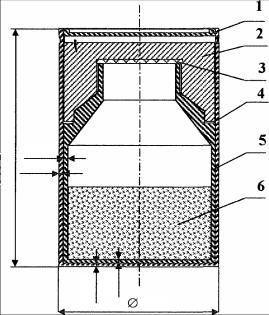
Russian state standard samples (SSS) for the plutonium isotopic composition and mass were released in 2000 (Fig. 5.2). A complete SSS set
consists of 10 samples. The isotopic compositions in various sets of 238Pu:239Pu:240Pu:241Pu:242Pu are equal to 1.82:60.47:22.20:10.59:4.84 and
0.12:97.20:2.27:0.061:0.10. The relative uncertainty in determination of the plutonium mass fraction in an SSS is ±0.30% with the confidence
probability of 95%. The plutonium mass varies between SSSs in a range of 1 g to 2.5 kg.
Mathematical Monte-Carlo modeling makes standards much less required. By determining so the shape of the calibration curve, one can normalize it with the aid of physical standards.
One can also lessen the required number of standards through cross calibration. This principally consists in having one instrument out of a number of similar instruments thoroughly calibrated with a broad range of measurements for the controlled parameter covered (e.g., mass of the NM in samples). The characteristics of this “reference ” instrument obtained by the calibration are recorded and used to interpret the results of measurements with other similar instruments. It is assumed in this that the shape of the calibration curve K = f (m) reflects the properties of the whole range of similar instruments.
228
169.7
1.52
1.50
2.01 |
2.01 |
110.3
Fig. 5.2. A diagram of a Russian plutonium SSS package with a plutonium mass of 502.26 g: 1 –holder lid; 2 – vial cap; 3 – gasket; 4 – holder body; 5 – vial body; 6 – РuO2 of the density 3.1 g/cm3
The IAEA-employed NDA equipment is largely based on measurements of γ-radiations and neutrons emitted by different NM (Table 5.3 and Fig. 5.3).
Gamma ray measurements offer a number of advantages:
∙they require small personnel to perform;
∙no calibration is needed to interpret assay results in many cases;
∙the result is obtained right after the measurement is done;
∙errors in results are relatively small.
Gamma ray spectrometry is used to determine the uranium enrichment and the isotopic composition of plutonium, as well as for K-edge densitometry of plutonium nitrate solutions and for checks of the LWR SFA burnup, etc.
229
|
|
|
|
|
|
Table 5.3 |
|
Most intensive NM γ-radiations used for nondestructive assays |
|||||||
|
|
|
|
|
|
|
|
Isotop |
Energy, |
Activity, |
|
Mean free path, mm |
|
||
e |
keV |
g/g×s |
|
|
High Z, r |
Low Z, r |
|
234U |
120.9 |
9.35×10⁴ |
|
0.23 |
69 |
|
|
235U |
143.8 |
8.40×10 |
3 |
|
0.36 |
73 |
|
|
|
|
|||||
|
185.7 |
4.32×10⁴ |
|
0.69 |
80 |
|
|
238U |
766.4 |
2.57×10 |
1 |
|
10.0 |
139 |
|
|
|
|
|||||
1001.1 |
|
|
13.3 |
159 |
|
||
|
7.34×101 |
|
|
||||
238Pu |
152.7 |
5.90×10 |
6 |
|
0.40 |
75 |
|
|
|
|
|||||
|
766.4 |
1.387×10⁵ |
9.5 |
139 |
|
||
239Pu |
129.3 |
1.436×10 |
5 |
0.27 |
71 |
|
|
|
|
||||||
|
413.7 |
3.416×10⁴ |
3.7 |
106 |
|
||
240Pu |
45.2 |
3.80×10⁶ |
|
0.07 |
25 |
|
|
160.3 |
3.37×10⁴ |
|
0.45 |
76 |
|
||
|
642.5 |
1.044×10³ |
7.4 |
127 |
|
||
241Pu |
148.6 |
7.15×10 |
6 |
|
0.37 |
74 |
|
|
|
|
|||||
|
208.0 |
2.041×10⁷ |
0.86 |
83 |
|
||
241Am |
59.5 |
4.54×10 |
10 |
0.14 |
38 |
|
|
|
|
|
|||||
125.3 |
|
|
0.26 |
70 |
|
||
|
5.16×10⁶ |
|
|
||||
Nondestructive γ-analysis has the following stages:
∙measurement of the pulse count rate in complete γ-quanta absorption peaks in the detector;
∙making the allowance for the electronic path distortions;
∙making the allowance for the γ-quanta absorption in the sample and en route to the detector;
∙calculation of the corrected count rate.
Where required, calibration may be used to determine the coefficient of proportionality between the measurement results and the NM quantity under determination.
230